

BEDS5
BATHS2 full 1 partial
SQUARE FEET4,263
MLS#5255278
STATUSActive
PROPERTY TYPEResidential - Single Family
SUBDIVISIONWindy Hill
SCHOOLSolon City
Property Description
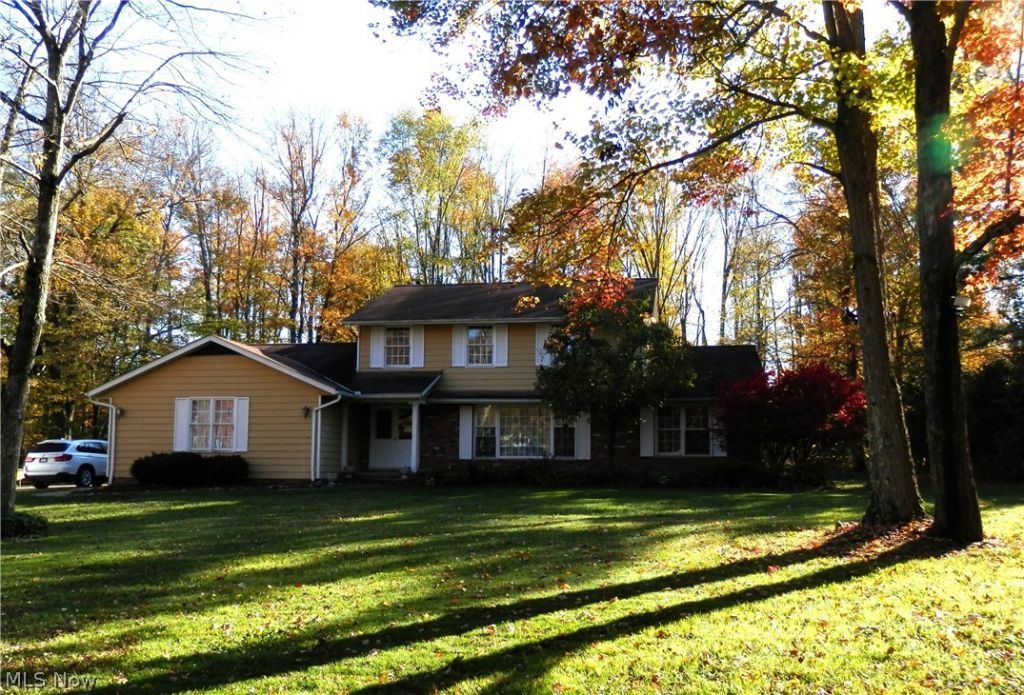
Spacious colonial on a beautiful street in the city of Solon! This home has a large living room with a nice picture window, a dining room, and a cozy family room with hardwood with mahogany pegs, and a woodburning fireplace. The eat in kitchen has concrete counter tops. There are two bedrooms on the main floor, one being the primary suite with an attached full bathroom. There is also a half bath on the main level. Upstairs you will find three more bedrooms and another full bath. All the bedrooms are very large! There are two walk in storage rooms on the second level, and a huge attic with an exhaust fan. The lower level has a finished rec room, and an office too. Extra shower in the lower level along with a wall safe, and also a workshop with built ins. There is a whole house humidifier, and water softener too. Room measurements are approximate. This home sits on a large treed lot. Come and see for yourself!
Property Features
Property Type: Residential - Single Family
Basement: Yes
Basement: Full, Finished
Cooling: Central Air
Fireplaces: 1
Garage: 2 car attached
Heating: Forced Air, Gas
Home Style: Colonial
Lot Size: 0.71 Acres
Roof Type: Asphalt, Fiberglass
Stories: 2.0
Taxes: $8,045 / year
Year Built: 1968
Feature Descriptions
Appliances: Dishwasher, Disposal, Range, Refrigerator
Exterior: Aluminum Siding, Brick
Fencing: None
Fireplace: Wood Burning
Laundry: In Basement
Lot: Wooded
Parcel#: 955-17-038
Parking: Attached, Drain, Electricity, Garage
Patio/Porch: Patio
Sewer: Public Sewer
View: Trees/Woods
Water: Public
Room Sizes
Bedroom: 12 x 12 Level - Second
Bedroom: 19 x 13 Level - Second
Bedroom: 12 x 12 Level - First
Primary Bedroom: 12 x 11 Level - First
Dining Room: 13 x 10 Level - First
Family Room: 21 x 18 Level - First
Eat-in Kitchen: 10 x 9 Level - First
Living Room: 20 x 14 Level - First
Recreation: 15 x 13 Level - Lower
Office: 12 x 11 Level - Lower
Bedroom: 12 x 11 Level - Second
Local Schools
School District: Solon City
Listed By / Shown By
Listed By
Agency Name: CC Sells Homes, LLC.
Agency Contact: 440-487-0507 cindychiudioni@gmail.com
Shown By
Agent Name: The Amanda Ondrey Team
Agent Phone: (330) 802-9618 Cell
Agency Title: M.C. Real Estate

Estimate Your Payment
Estimated Payment
$ 2,432.23 per month $1,557.67 Principal & Interest $670.42 Property Tax $204.14 Homeowner's InsuranceChange Payment Information
Listing data compilation and photo(s) © 2026 - Multiple Listing Service, Inc. – All Rights Reserved
The photos may be altered, edited, enhanced or virtually staged.
Privacy Policy / DMCA Notice / ADA Accessibility


This site is hosted, designed and copyright
© 1994 - 2026 by
Delta Media Group, Inc. -- Patent Pending --
37370 Windy Hill Lane | MLS# 5255278
This single family home located at 37370 Windy Hill Lane, Solon, OH 44139 is currently listed for sale with an asking price of $699,900. This property was built in 1968 and has 5 bedrooms and 2 full and 1 partial baths with 4263 sq. ft. Windy Hill Lane is located in the Windy Hill subdivision within the Solon City school district. Search Windy Hill real estate on amandaondreyteam.mcrealestateohio.com today.