

BEDS3
BATHS2 full 1 partial
SQUARE FEET1,732
MLS#5255238
STATUSActive
PROPERTY TYPEResidential - Single Family
SUBDIVISIONAndrews Estates
SCHOOLWilloughby-Eastlake - 4309
Property Description
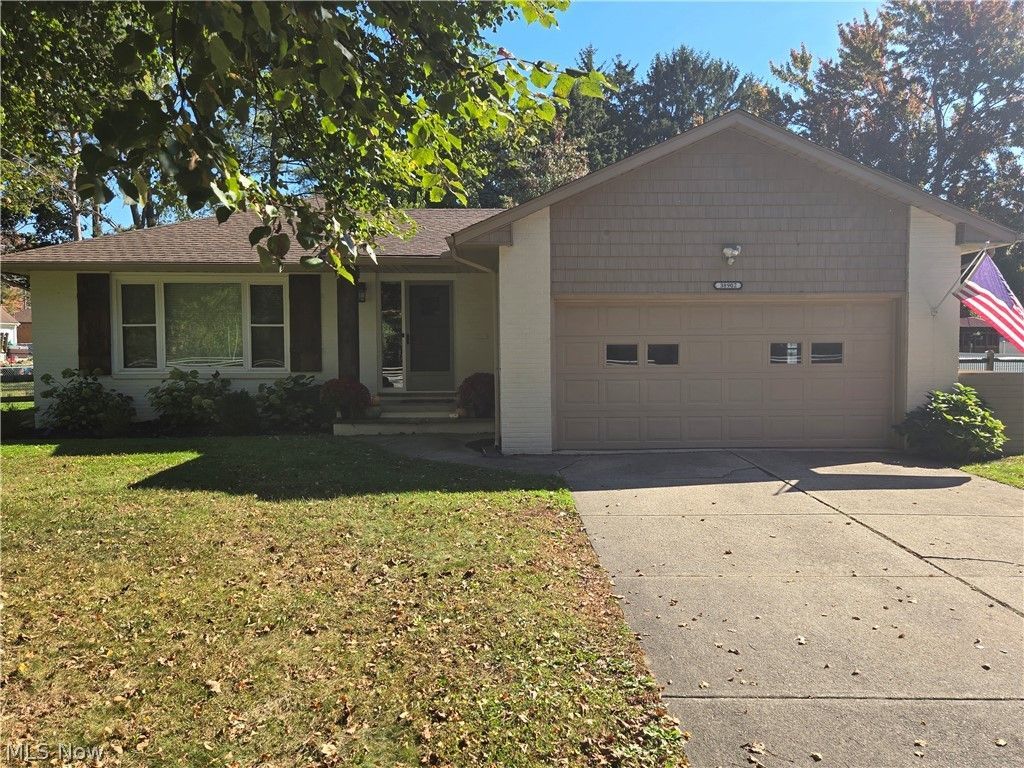
This fantastic Open-Floorplan Ranch offers 3 Bedrooms and 2.5 Baths. Kitchen updated in 2020 with granite countertops, appliances, and is open to the Living Room with newly refinished hardwood floors. Owners Suite with private bath, 2 additional Bedrooms, Full Bath, and Office which walks out to Deck complete main floor. Home office could be a 4th bedroom, game/TV room, craft room, the possibilities are endless. Lower level is expansive with a Recreation room, Workshop, Utility Room (Washer/Dryer Included) and Spare room. Every surface in this house has been redone! Updates in 2020 include all New Windows, New Roof (Complete Tearoff), Deck, shake accent siding, and ceiling fans in all bedrooms. This home is a must-see with countless upgrades! Conveniently located to Downtown Willoughby, I-90, shopping and recreation.
Property Features
Property Type: Residential - Single Family
Basement: Yes
Basement: Interior Entry, Partially Finished
Cooling: Central Air
Garage: 2 car attached
Heating: Forced Air, Gas
Home Style: Ranch
Lot Size: 0.49 Acres
Roof Type: Asphalt, Fiberglass
Stories: 1.0
Taxes: $6,089 / year
Year Built: 1967
Amenities
Ceiling Fan(s)
Granite Counters
Feature Descriptions
Appliances: Dryer, Dishwasher, Microwave, Range, Refrigerator, Washer
Exterior: Brick, Vinyl Siding
Fencing: Back Yard, Split Rail
Laundry: In Basement
Lot: Back Yard, Flat, Front Yard, Level, Near Public Transit
Parcel#: 27-A-020-D-00-012-0
Parking: Attached, Drain, Direct Access, Electricity, Garage, Garage Door Opener, Paved
Patio/Porch: Deck, Front Porch
Sewer: Public Sewer
Water: Public
Room Sizes
Other: 12 x 10 Level - Basement
Bonus Room: 12 x 8 Level - Basement
Utility Room: 34 x 13 Level - Basement
Recreation: 22 x 12 Level - Basement
Bathroom: N D x N D Level - First
Bathroom: 12 x 5 Level - First
Primary Bathroom: 9 x 6 Level - First
Bedroom: 12 x 10 Level - First
Bedroom: 13 x 13 Level - First
Primary Bedroom: 13 x 12 Level - First
Office: 15 x 15 Level - First
Kitchen: 12 x 12 Level - First
Living Room: 24 x 19 Level - First
Local Schools
School District: Willoughby-Eastlake - 4309
Listed By / Shown By
Listed By
Agency Name: Coldwell Banker Schmidt Realty
Agency Contact: debbie.lake@cbschmidtohio.com, 216-314-3335
Shown By
Agent Name: The Amanda Ondrey Team
Agent Phone: (330) 802-9618 Cell
Agency Title: M.C. Real Estate

Estimate Your Payment
Estimated Payment
$ 1,639.92 per month $1,001.28 Principal & Interest $507.42 Property Tax $131.22 Homeowner's InsuranceChange Payment Information
Listing data compilation and photo(s) © 2026 - Multiple Listing Service, Inc. – All Rights Reserved
The photos may be altered, edited, enhanced or virtually staged.
Privacy Policy / DMCA Notice / ADA Accessibility


This site is hosted, designed and copyright
© 1994 - 2026 by
Delta Media Group, Inc. -- Patent Pending --
38902 Johnnycake Ridge Road | MLS# 5255238
This single family home located at 38902 Johnnycake Ridge Road , Willoughby, OH 44094 is currently listed for sale with an asking price of $449,900. This property was built in 1967 and has 3 bedrooms and 2 full and 1 partial baths with 1732 sq. ft. Johnnycake Ridge Road is located in the Andrews Estates subdivision within the Willoughby-Eastlake - 4309 school district. Search Andrews Estates real estate on amandaondreyteam.mcrealestateohio.com today.